
Before delving into the details of our project to transform the Valencia Conference Center in 2022, it is essential to highlight the magnificent architectural work that forms the basis of it all: an iconic building designed by renowned architect Norman Foster. This unique space was awarded the Best European Building prize by the Royal Institute of British Architects in 1999, one year after its inauguration.
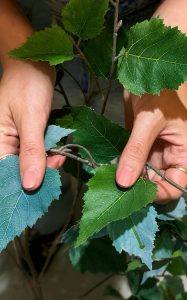
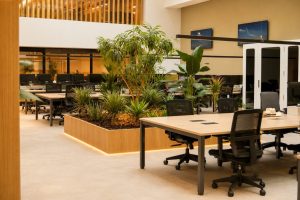
In the exciting journey of designing and developing the "Habitat Natura" project, transforming each room with non-perishable vegetation, we experienced the thrill of creating a space that not only met functional needs, but also captivated the senses and honored the natural beauty of the Mediterranean environment. The opportunity to merge art and nature, bringing to life ideas born of local inspiration, was truly rewarding.
Each space has been meticulously designed to reflect the essence of our region.
Exhibition area: floating islands off the Mediterranean coast
In the heart of the Palau, we created a unique experience in the exhibition area with three metal sphere structures, each encapsulating the magic of the Mediterranean. From the lush vegetation of the Albufera to the elegance of ferns and the vitality of Mediterranean fruit trees, these floating islands are a tribute to the region's biodiversity.
 .
. 
Cafeteria and reception area: preserved ivy and vertical garden
The café and reception area are decorated with preserved ivy on partition elements, creating a welcoming and natural atmosphere. At the reception desk, a vertical garden at the back and strategically placed green panels provide a green view from any perspective.


VIP room: organic elegance with vertical garden and mobile display
The VIP Room is elevated with an organically shaped vertical garden, harmoniously integrating vegetation with the surroundings. A mobile display unit with wooden drawers filled with vegetation adds a touch of sophistication, blending functionality and beauty.

Staircase: nature on the rise
The bottom of the staircase is adorned with a vertical garden, visible from the exhibition hall and throughout the staircase. This landscaping masterpiece respects the overall vision of the project and is strategically located at the top for easy access.
 .
.  .
. 
Reception areas and bathrooms: vertical gardens with personality
The different reception areas are embellished with vertical gardens in organic shapes, creating a green puzzle. In the bathrooms, a strip of moss above the mirrors adds a natural touch without interfering with the functionality of the space.


Images courtesy of the Conference Center
Elevated entrances and spaces: monumental nature
The entrances to the different rooms are highlighted with trees that take advantage of the height; the Celtis australis is the protagonist. In this way, we create a visual connection with the outside and immerse visitors in a unique experience from the outset.


Committee room: ecosystem in plant pots
The commission room is transformed with planters and preserved vegetation of different sizes and species, establishing a natural dialogue between art and functionality.

The project has not only been a success in terms of design, but also a recognition of excellence. Over the years, the Convention Center has twice received the Best Convention Center in the World award (2018 and 2010) from the AIPC, and the First Annual OPC Award in 2001 for the quality of its service and facilities.
This project is not only an architectural transformation, but also a celebration of nature and creativity, honoring our Mediterranean heritage. We hope that this visual and conceptual journey has been as inspiring for you as it has been for us.
For detailed information and to explore the project in its entirety, we invite you to visit the official website of the Conference Center: palcongres-vlc.com/Dosier-Habitat-Natura.pdf